SIGN UP Login/Register
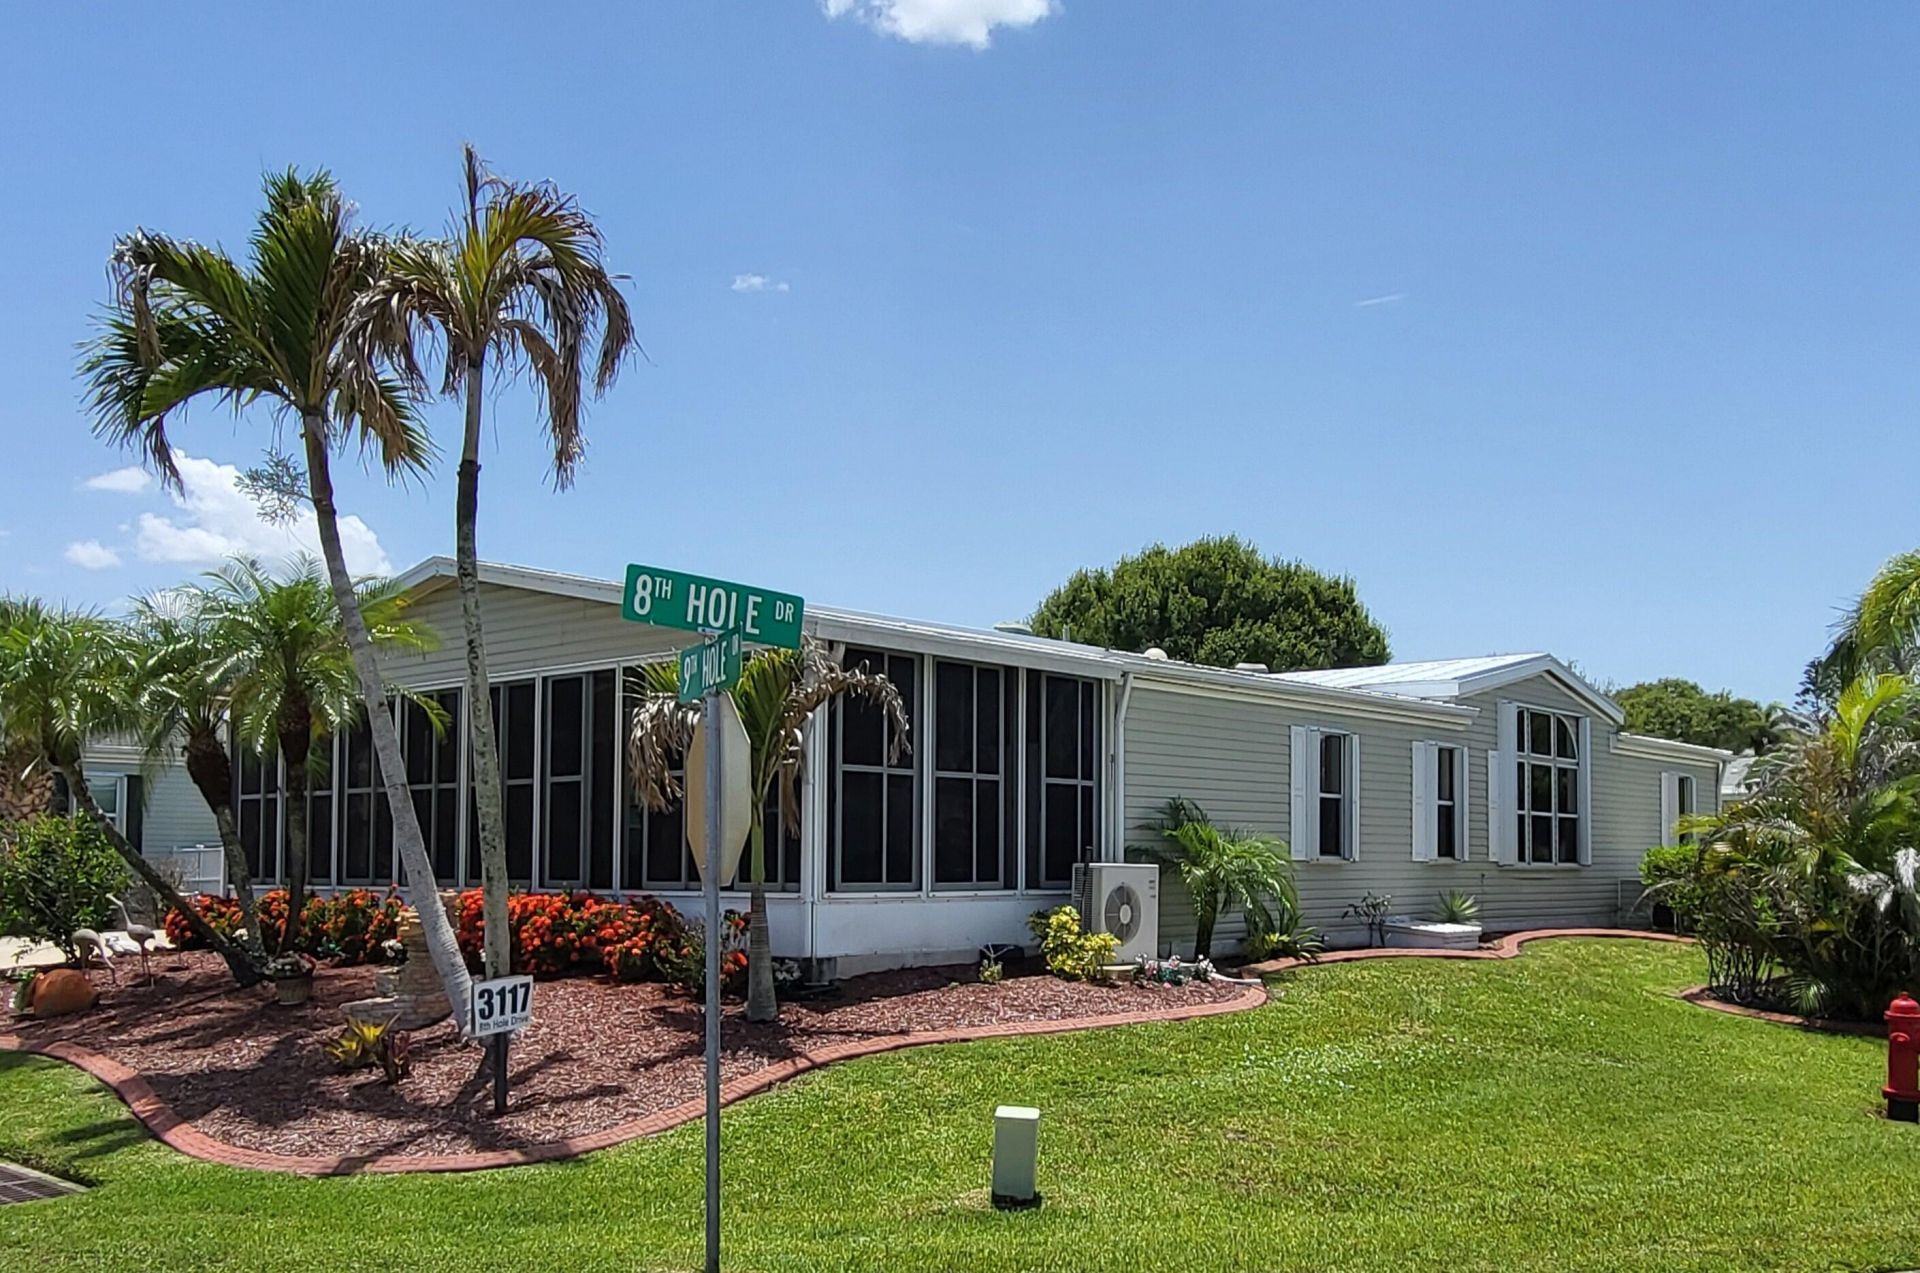
3117 8th Hole Drive, Port Saint Lucie, FL 34952 Photo
New - 1 Hour Ago
3117 8th Hole Drive, Port Saint Lucie, FL 34952 Photo
New - 1 Hour Ago
3117 8th Hole Drive, Port Saint Lucie, FL 34952 Photo

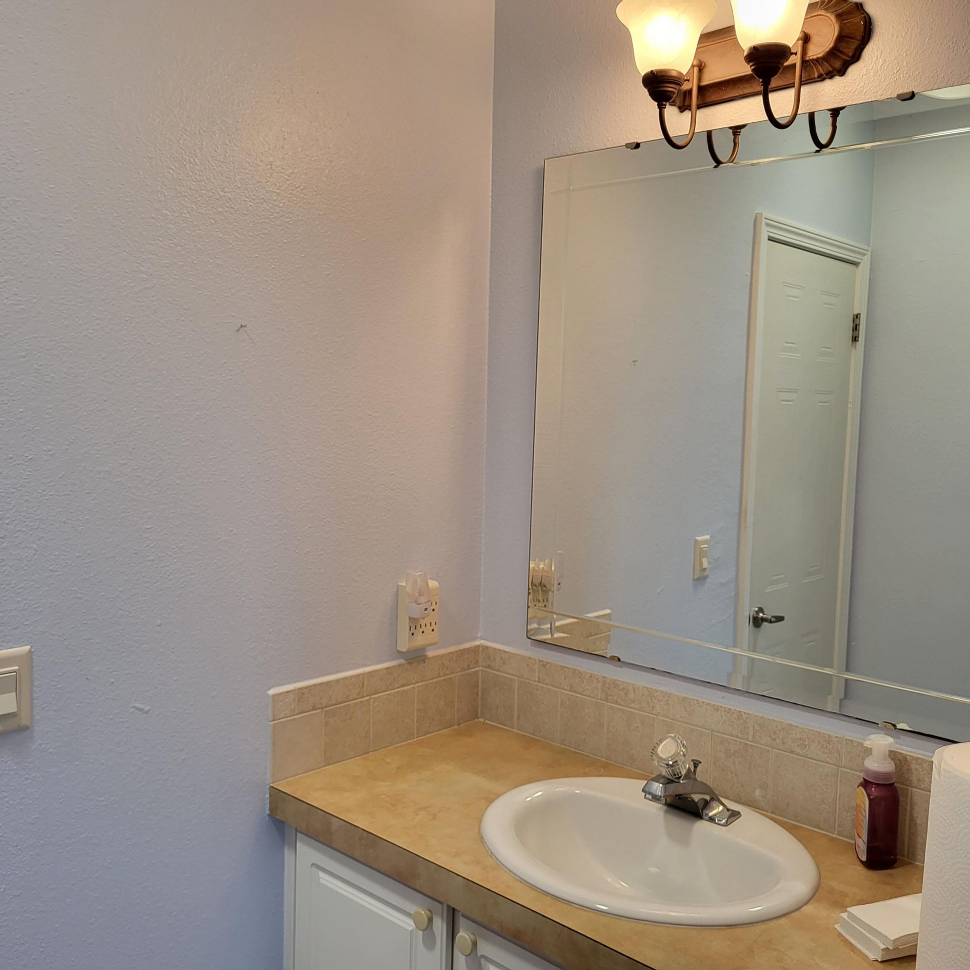
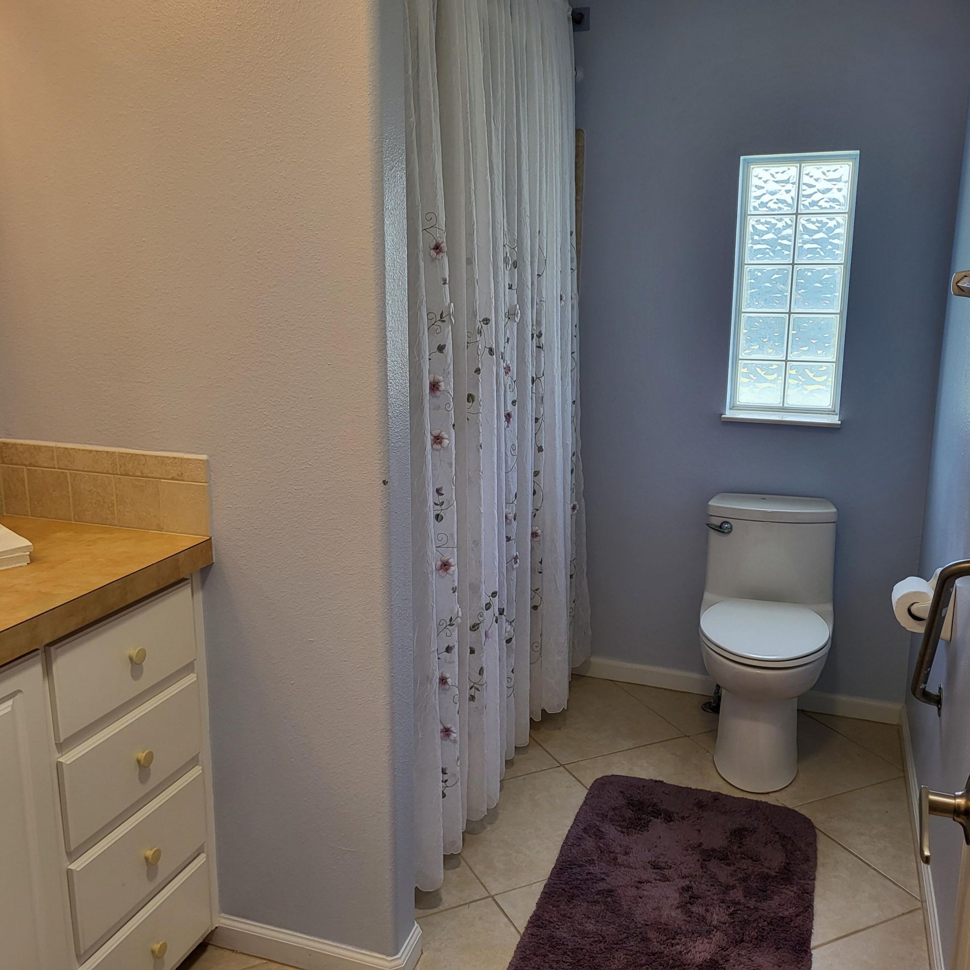
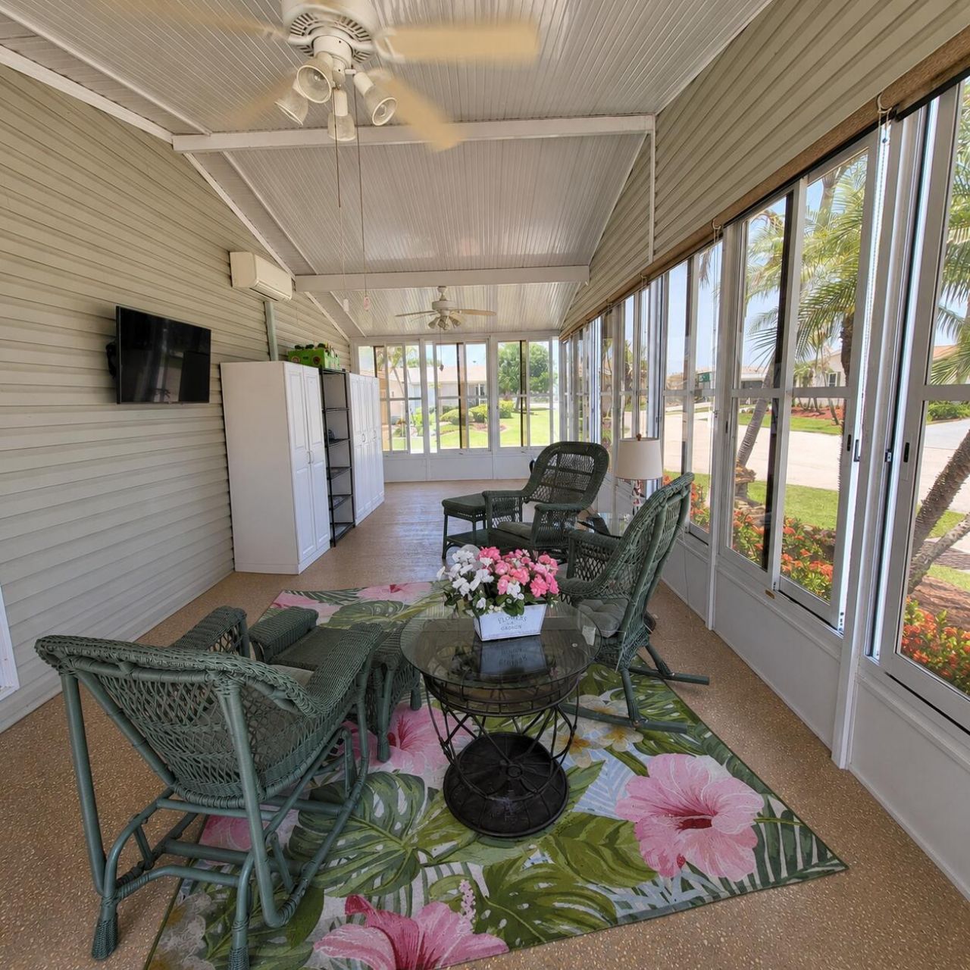
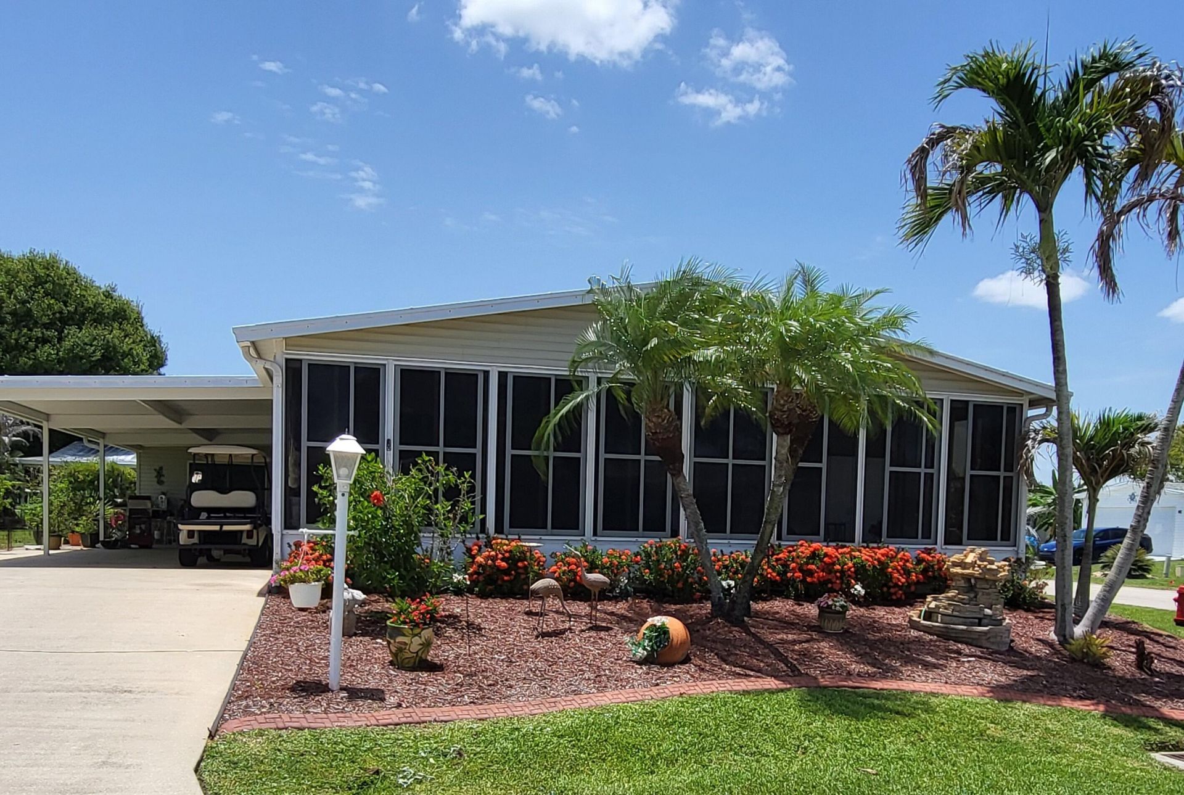
28 Total Photos [Click to View All]

3117 8th Hole Drive Port St. Lucie, FL 34952
$166,800
  • Beds
    2
  • Baths
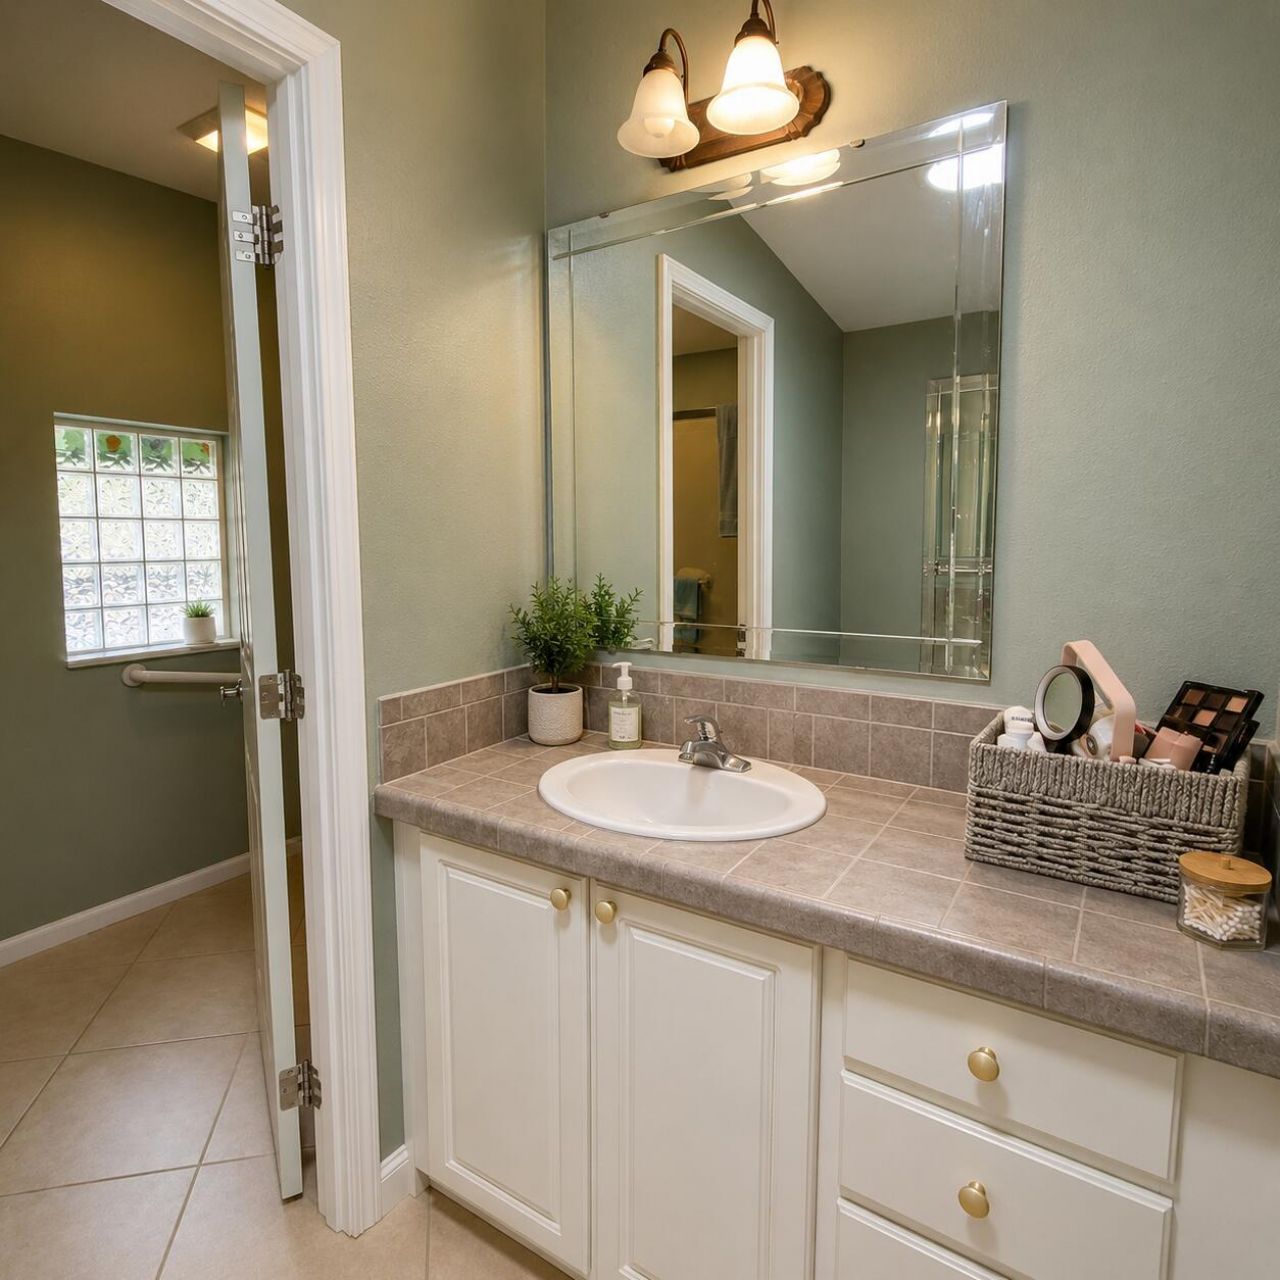
    2 full
  • Total Square Feet
    2,982
  • Lot Size
    0.18 acre(s)

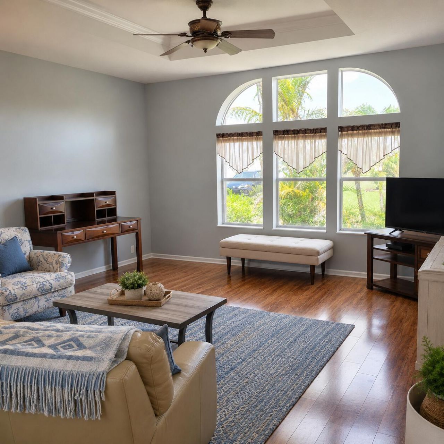
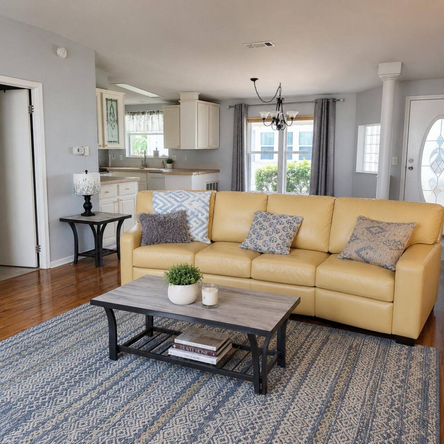
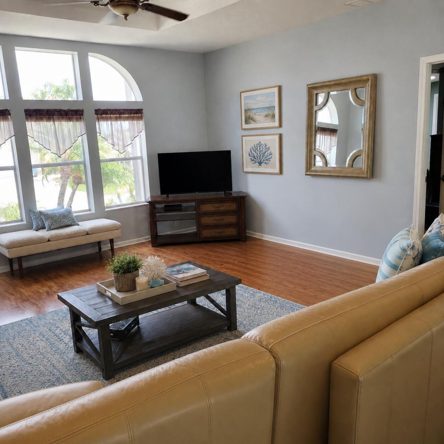
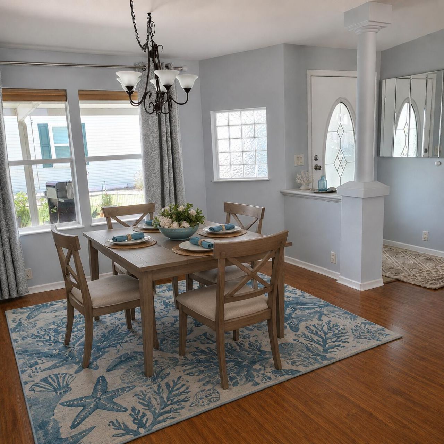
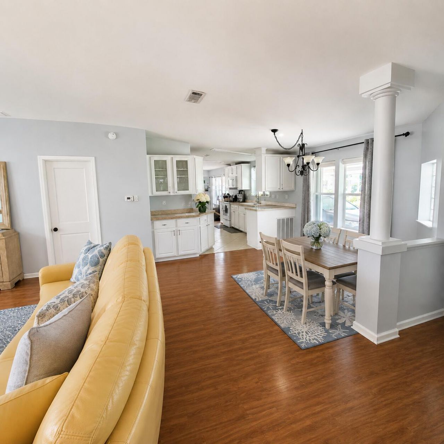
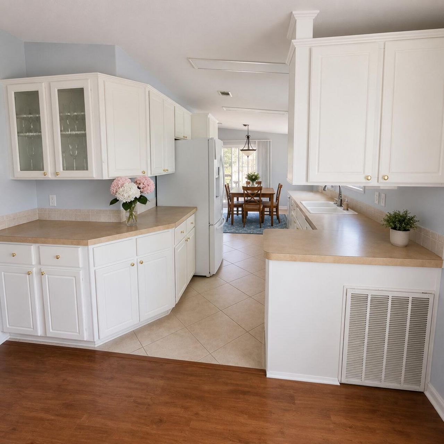
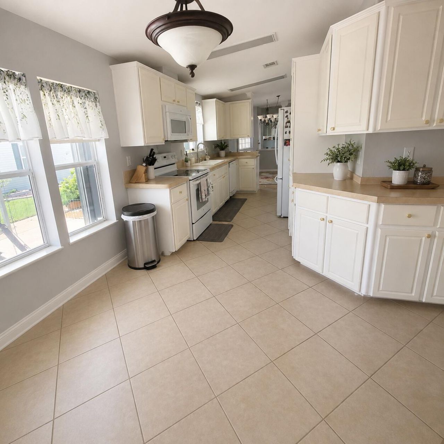
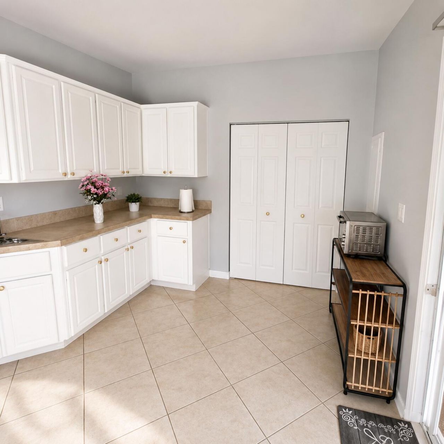
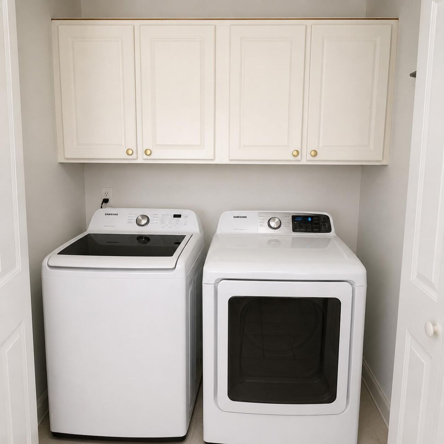
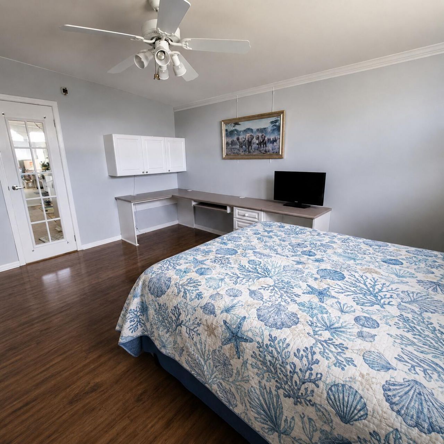
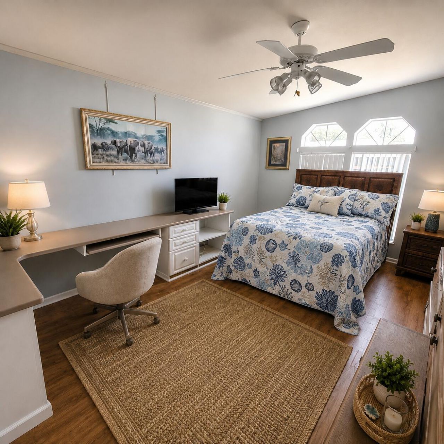
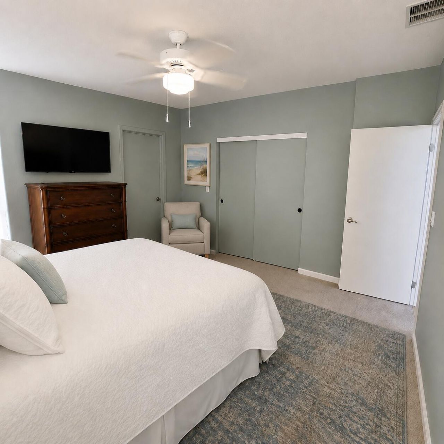
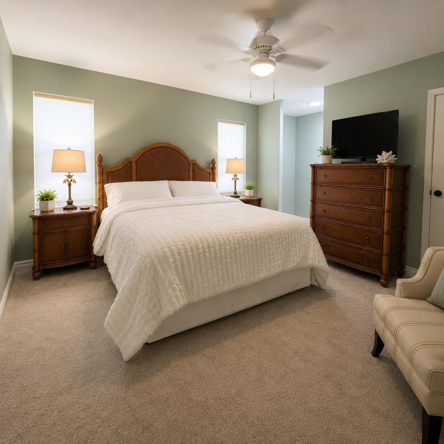
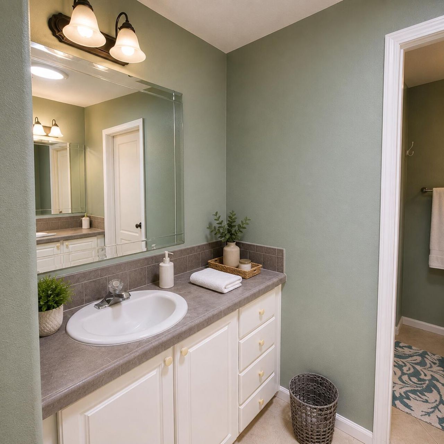
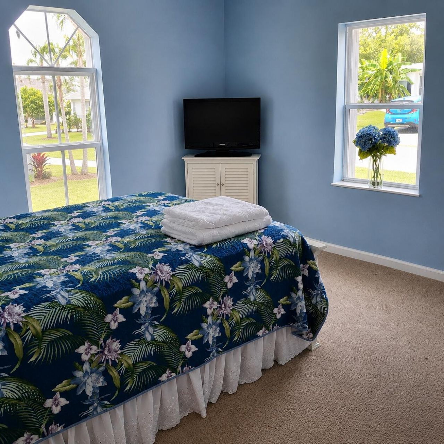
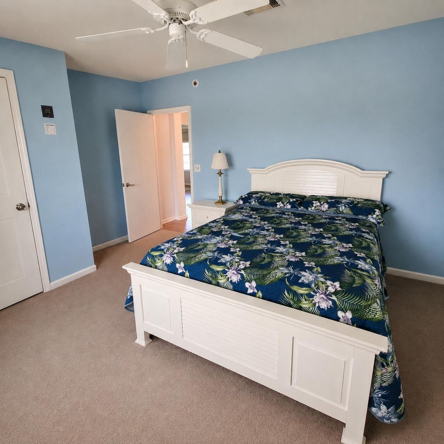
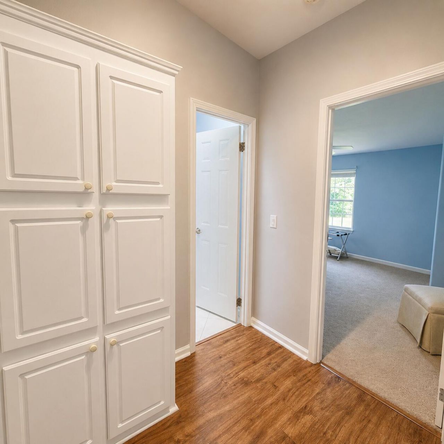
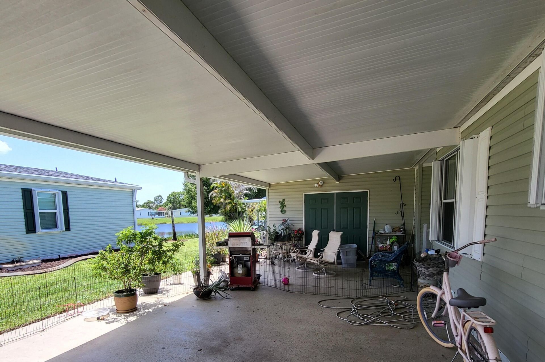
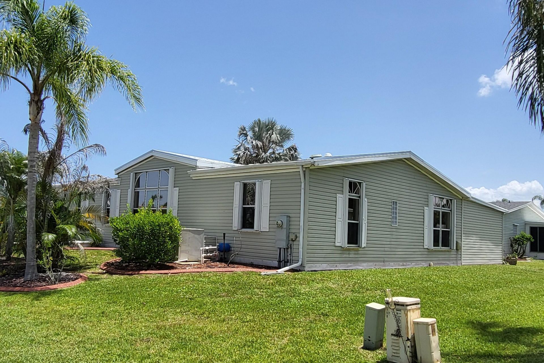
Welcome to your new home in The Links at Savanna Club, an active 55+ community offering loads of amenities. Land-Lease property. This large, manufactured home offers 1,782 square feet of bright and sunny, open living space-a living room/dining room, foyer, 2 bedrooms and 2 full bathrooms. There's also a den with French doors from the LR and plenty of storage/closet space. Off the eat-in kitchen, is the laundry closet and expansive 31 x 12 Florida Room with real windows! The double decorative dri...

View More

Property Summary

MLS Number: B26053709
Status: Active
Subdivision: THE LINKS AT SAVANNA CLUB
County: Saint Lucie
Bedrooms: 2
Total Square Feet: 2,982
Price Per Sq. Ft.: $56
Style: Ranch
New Constuction: No
Waterfront: Yes
Property Type: Residential - Mobile Home
Cooling: Central Air, Ceiling Fan(s), Wall/Window Unit(s)
Heating: Central
Lot Size: 0.18 Acres
Roof Type: Metal
Stories: 1.0
Taxes: $4,005
Year Built: 2003
HOA Fee: $309.24/ Monthly

Featured Amenities

Entrance Foyer
High Ceilings
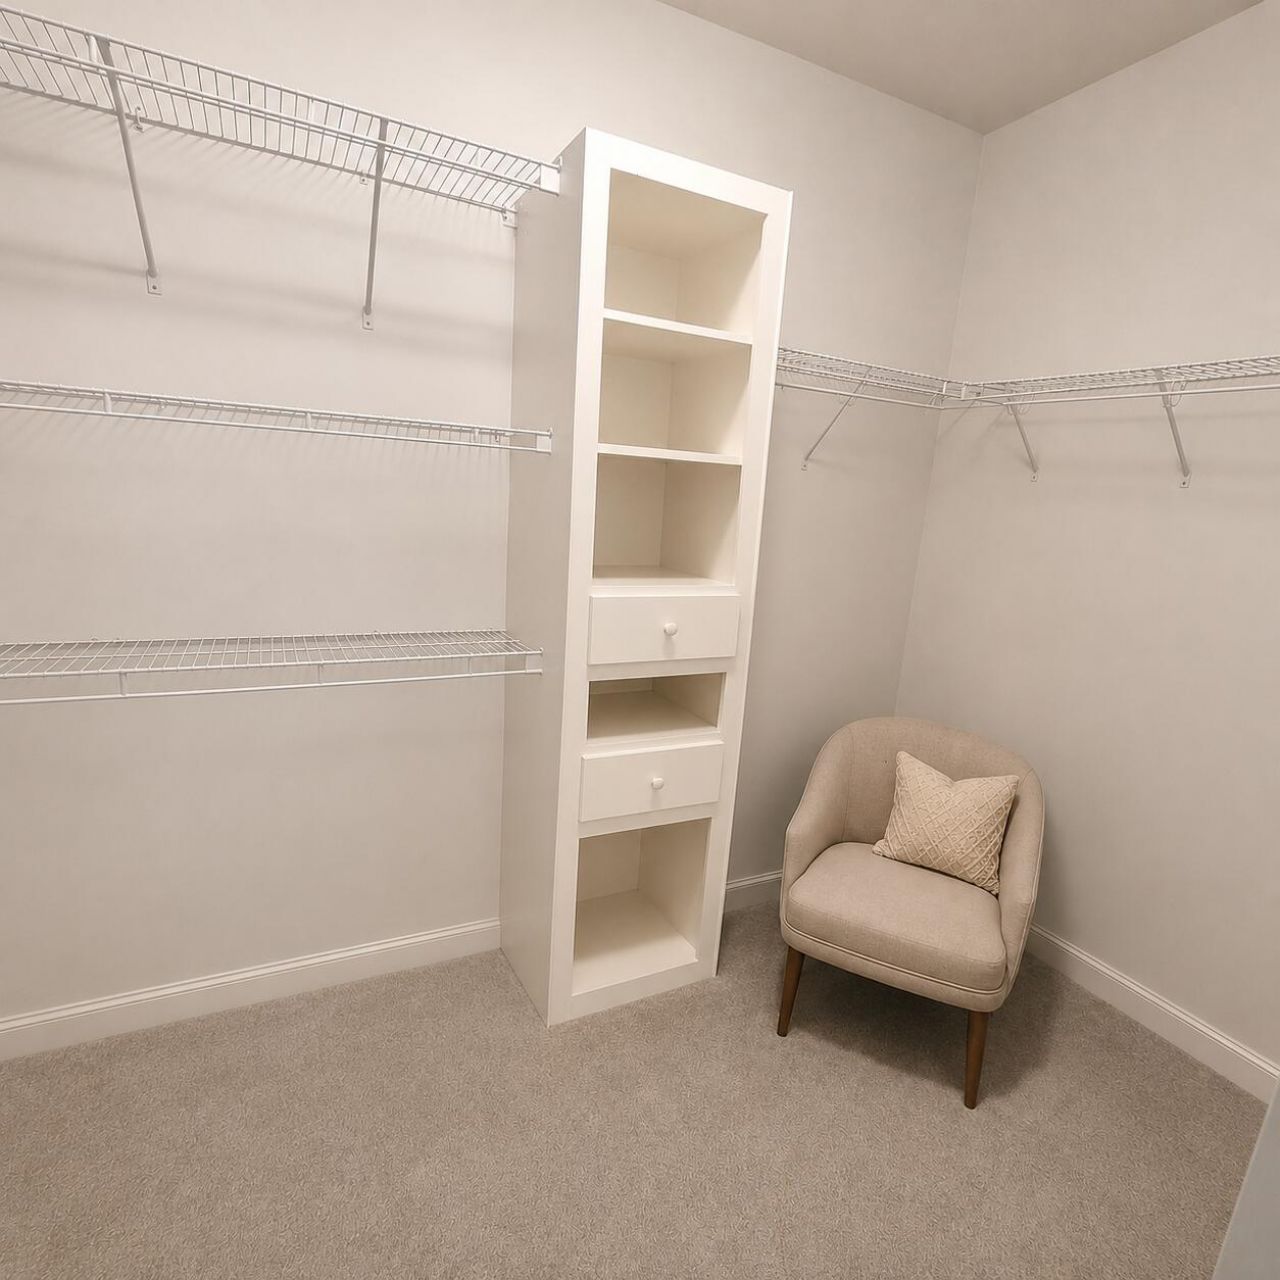
Walk-In Closet(s)
Bedroom Layout - Split
Basketball Court
Fitness Center
Game Room
Management
Other
Park
Playground
Parking
Pool
Shuffleboard Court
Spa/Hot Tub
Storage
Tennis Court(s)
Manager On Site
Bocce Ball
Community Room
Heated Pool
Internet Included
Kitchen Facilities
Library
Maintained Community
Pickleball Court(s)
Street Lights
Security
Maintenance
Recreation Facilities

Property Details

Appliances: Dryer, Dishwasher, Electric Range, Microwave, Refrigerator, Washer, Range
Association: Savanna Club HOA
Association Fee Includes: Cable TV, Internet, Common Areas, Reserve Funds, Recreation Facility
Carport Spaces: 2
Door Features: French Doors
Exterior: Modular
Fencing: None
Flooring: Carpet, Ceramic Tile, Laminate, Tile
Furnished: Unfurnished
Home Style: Ranch
Hot Tub: Yes
Laundry: Laundry Closet, Inside
Lot: Corner Lot
Lot: Corner Lot
Parcel#: 342570701820003
Parking: Attached Carport, Decorative, Carport
Parking Notes: Attached Carport, Decorative, Carport
Patio/Porch: Glass Enclosed
Pets Allowed: Yes, Breed Restrictions, Number Limit
Restrictions: Lease Restrictions
Security: Smoke Detector(s)
Sewer: Public Sewer
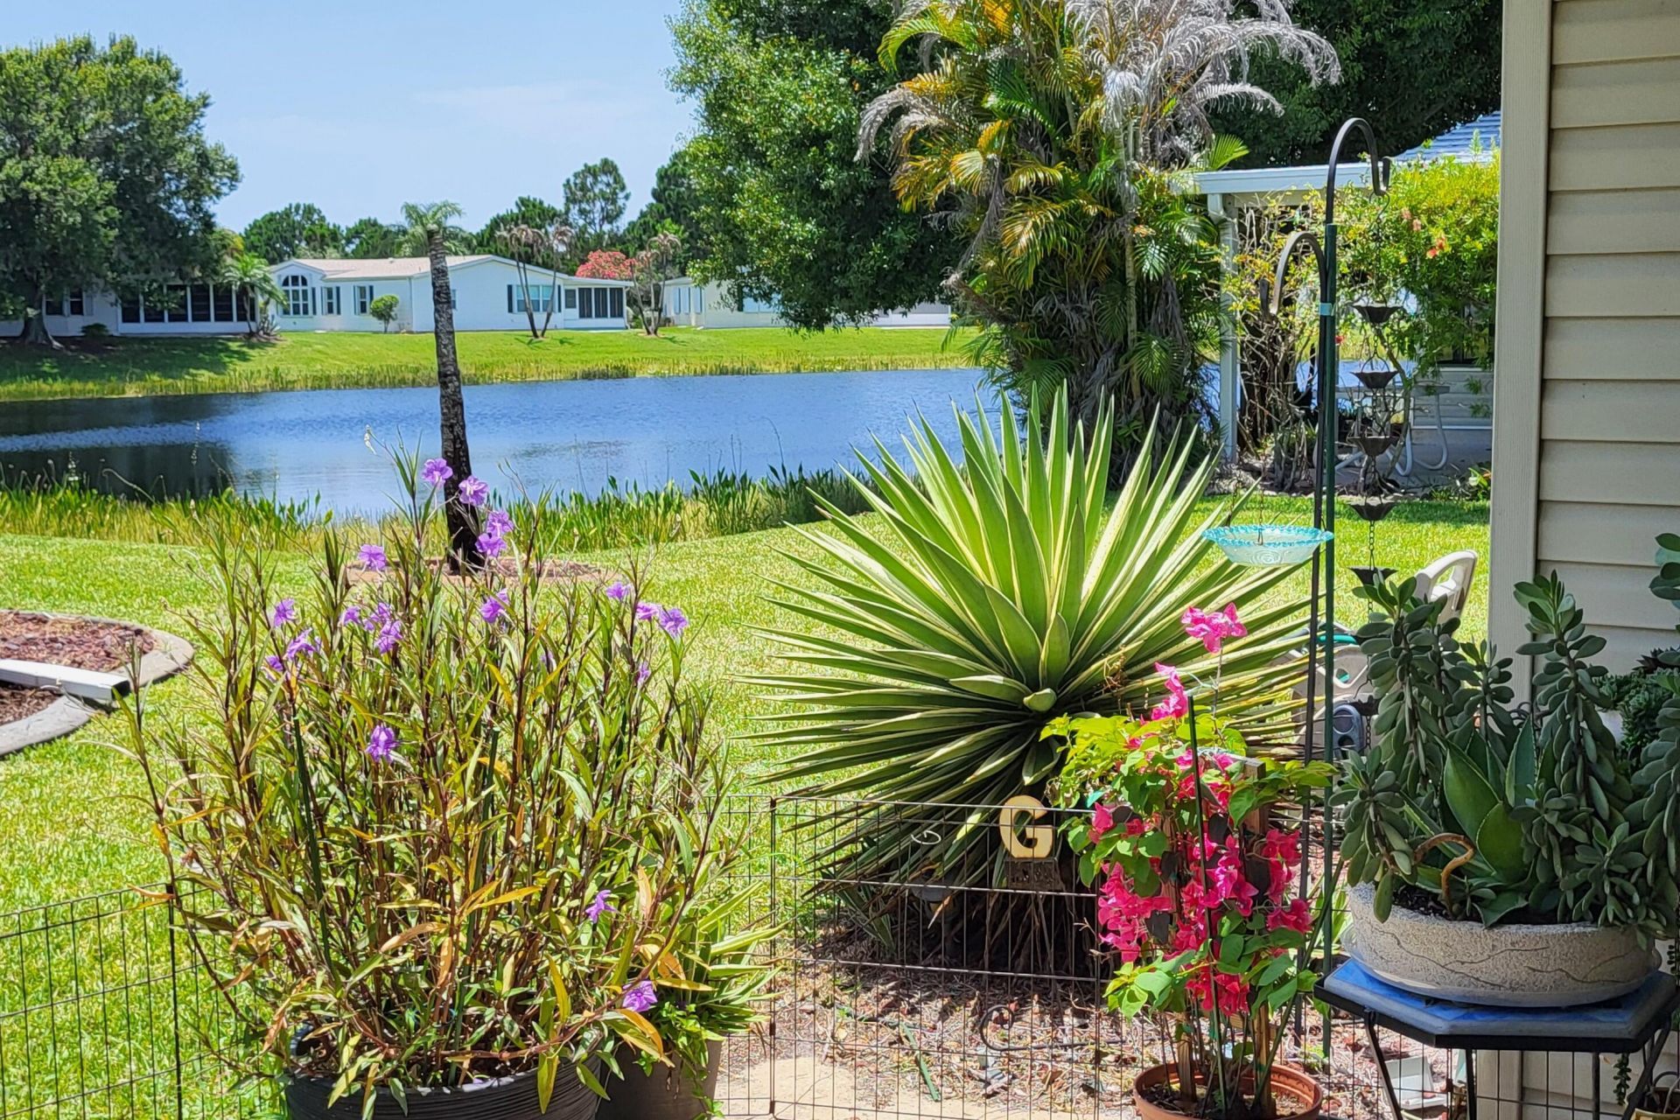
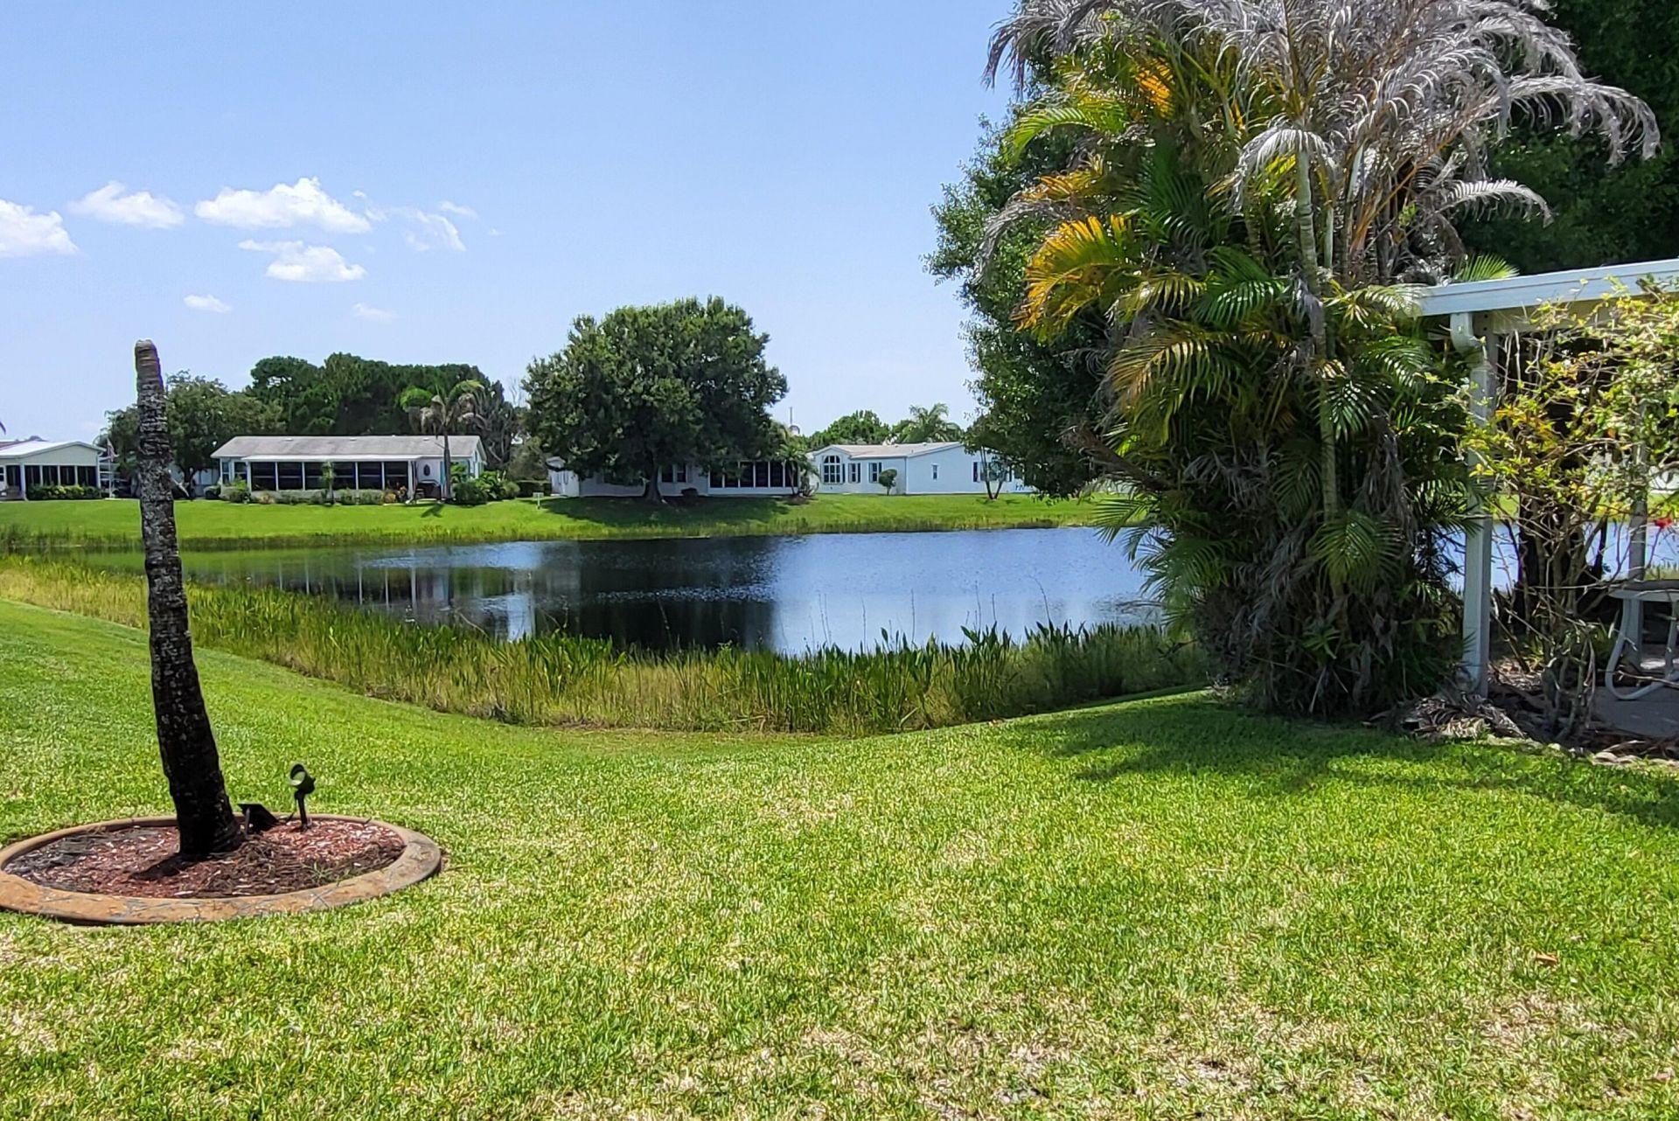
Special View Info: Garden, Other, Water, Pond
Sprinkler: None
SQFT Living: 1782
Total Rooms: 8
Utilities: Cable Connected, Electricity Connected, Sewer Connected, Underground Utilities, Water Connected
Water: Public
Waterfront Features: None, Pond
Windows: Blinds, Arched, Shutters
Construction: Modular

Room Sizes

Kitchen: 12 X 24 Level Main
Living Room: 24 X 17 Level Main
Primary Bedroom: 13 X 15 Level Main
Den: 11 X 15 Level Main
Dining Room: 6 X 11 Level Main
Bedroom 2: 12 X 15 Level Main
Florida Room: 12 X 31 Level Main

Neighborhood Information

Neighborhood Map

Neighborhood Hero

Neighborhood Highlights

Neighborhood Characteristics

Neighborhood Market Trend

Neighborhood Schools

Courtesy of

Agency Name: Keller Williams Realty of PSL
Agent Name: Anna M Schramke
Agency Phone: 772-236-5700

agent picture

Presented by

Agent Name: Arturo M. Cadano
Agent Phone: 561.901.6884
Agency Title: Illustrated Properties
Request Info

IDX logo

Arturo M. Cadano
ipre.com
Agent Cell:
561.901.6884
Office Phone:
561.272.4015

Mortgage Calculator

%
years/fixed
yearly
yearly (est.)

Estimated Payment

$ 1,201.41 Principal & Interest $819.01 Property Tax $333.75 Homeowner's Insurance $48.65
Mortgage Logo

Login to My Illustrated Account

Pixel